Residence Finishes and 4th Street Improvements Take Shape
On October 30, the tower crane came down at The Gallery Sarasota. It had stood at the center of the site, where crews are now finishing the open-air courtyard. With all five residential levels and the rooftop terrace in place, the crane’s removal marks a major milestone as construction enters its final stage.
Why the Crane Coming Down Matters
A tower crane’s long arm reaches across a construction site to lift heavy loads directly to the upper floors. At The Gallery, those loads included bundles of reinforcing steel, double-pane insulated glass windows, and pallets of Italian floor tile. The crane’s removal marks the shift from building the structure to finishing the residences, shared spaces, and grounds.
What’s Changing Along 4th Street
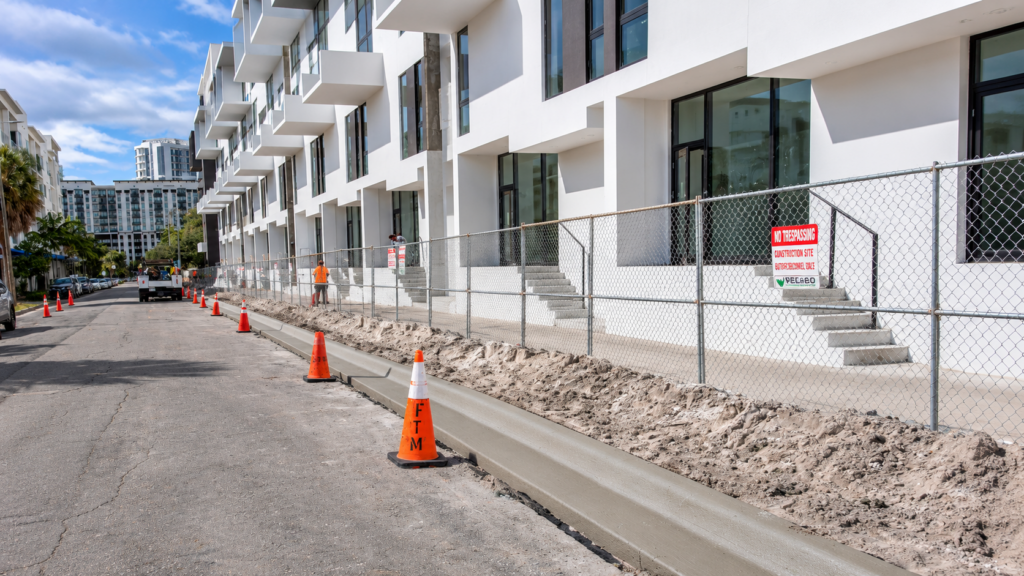
The new curb is in place, and sidewalk work is underway. Landscaping will follow, with canopy trees and new plantings around the building, including in the outdoor planters lining 4th Street.
On the second level, the six-foot courtyard walls are complete and the trees have been planted. Crews are now laying pedestal pavers to finish the courtyard’s walking surface. Glass railings are also being installed on all private terraces throughout the building.
Inside the Residences
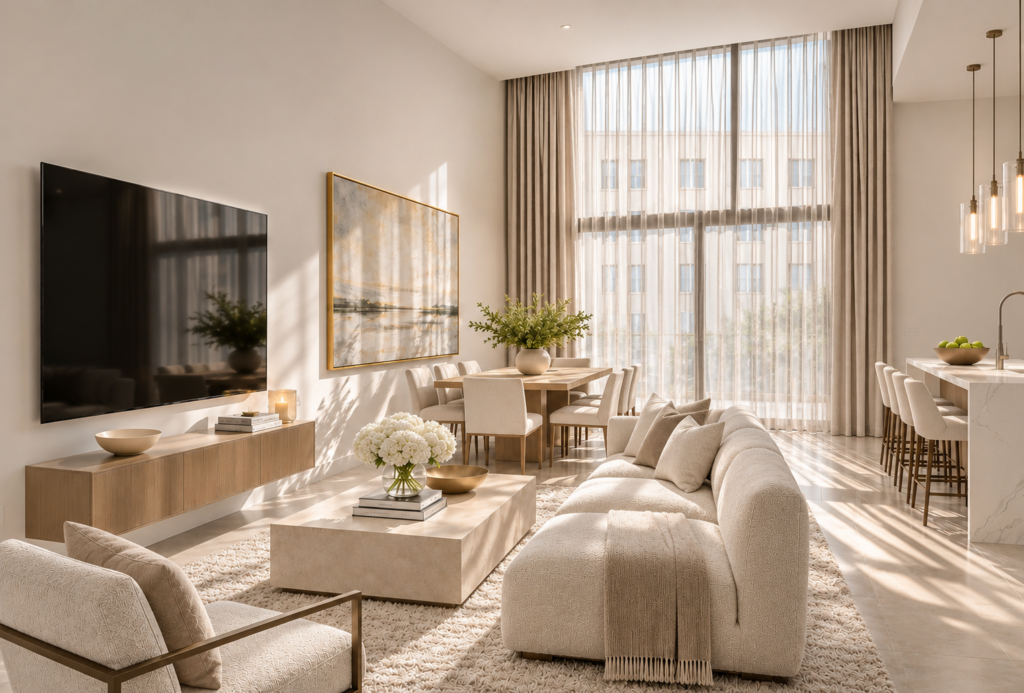
With Italian flat-panel cabinetry and flooring installed in nearly all residences, work has moved on to countertops, appliances, and plumbing fixtures. The large-format porcelain floor tile comes in marble, concrete, stone, travertine, and wood looks. You can now see how the kitchens open to the main living areas and how daylight from the full-height windows brings out the details in the tile.
See the Progress in Person
Our new model residence is scheduled to open soon. Several floor plans have sold out, and select collections have just one or two homes left. Reach out to our sales team for current availability or to schedule a private tour and see the progress firsthand.
Frequently Asked Questions
Q. What does the tower crane coming down mean for construction at The Gallery Sarasota?
A. The tower crane came down on October 30, 2026, marking the shift from structural construction to finishing work. All five residential levels and the rooftop terrace are in place, and crews are now finishing the residences, shared spaces, and grounds.
Q. What improvements are underway along 4th Street at The Gallery Sarasota?
The new curb is complete and sidewalk work is underway. Landscaping will follow, with canopy trees around the building and new plantings in the outdoor planters along 4th Street.
Q. Does The Gallery have anything under $1M?
A. Yes. The $995,000 Garden Terrace residence has two bedrooms, two baths, a private elevator entry, and a dining area that opens directly onto a private garden terrace. The second Garden Terrace floor plan, priced at $1,050,000, includes an additional covered terrace for year-round outdoor enjoyment.
Also available for $795,000 is a spacious one-bedroom, one-and-a-half-bath residence in the Grand Sanctuary Collection with 13-foot ceilings.
Q. What makes The Gallery Sarasota different from other downtown Sarasota condominiums?
A. Every residence has a front door that opens directly to the outdoors. Open-air walkways connect nine buildings, and five elevators are distributed throughout the property, making arrivals feel more private and residential. The six-level boutique mid-rise has 60 residences across six distinct collections.
Q. Can I tour The Gallery Sarasota before the model residence opens?
A. Yes. Private tours are available by appointment. You can see the construction progress, explore available floor plans, and ask about specific residences before the model opens.
SCHEDULE A TOUR
Sales Team – Coldwell Banker Realty | Sarasota Downtown
Listing Office: Coldwell Banker Realty of Sarasota Downtown
Listing Agents: Chad Fonder and Teresa Tyrrell
Direct: (941) 803-1197
Email:
Visit Us In Person
Preview Gallery: 625 S. Orange Avenue, Sarasota, FL 34236
Future Home: 1305 4th Street, Sarasota, FL 34236