
The Elevated Living Collection
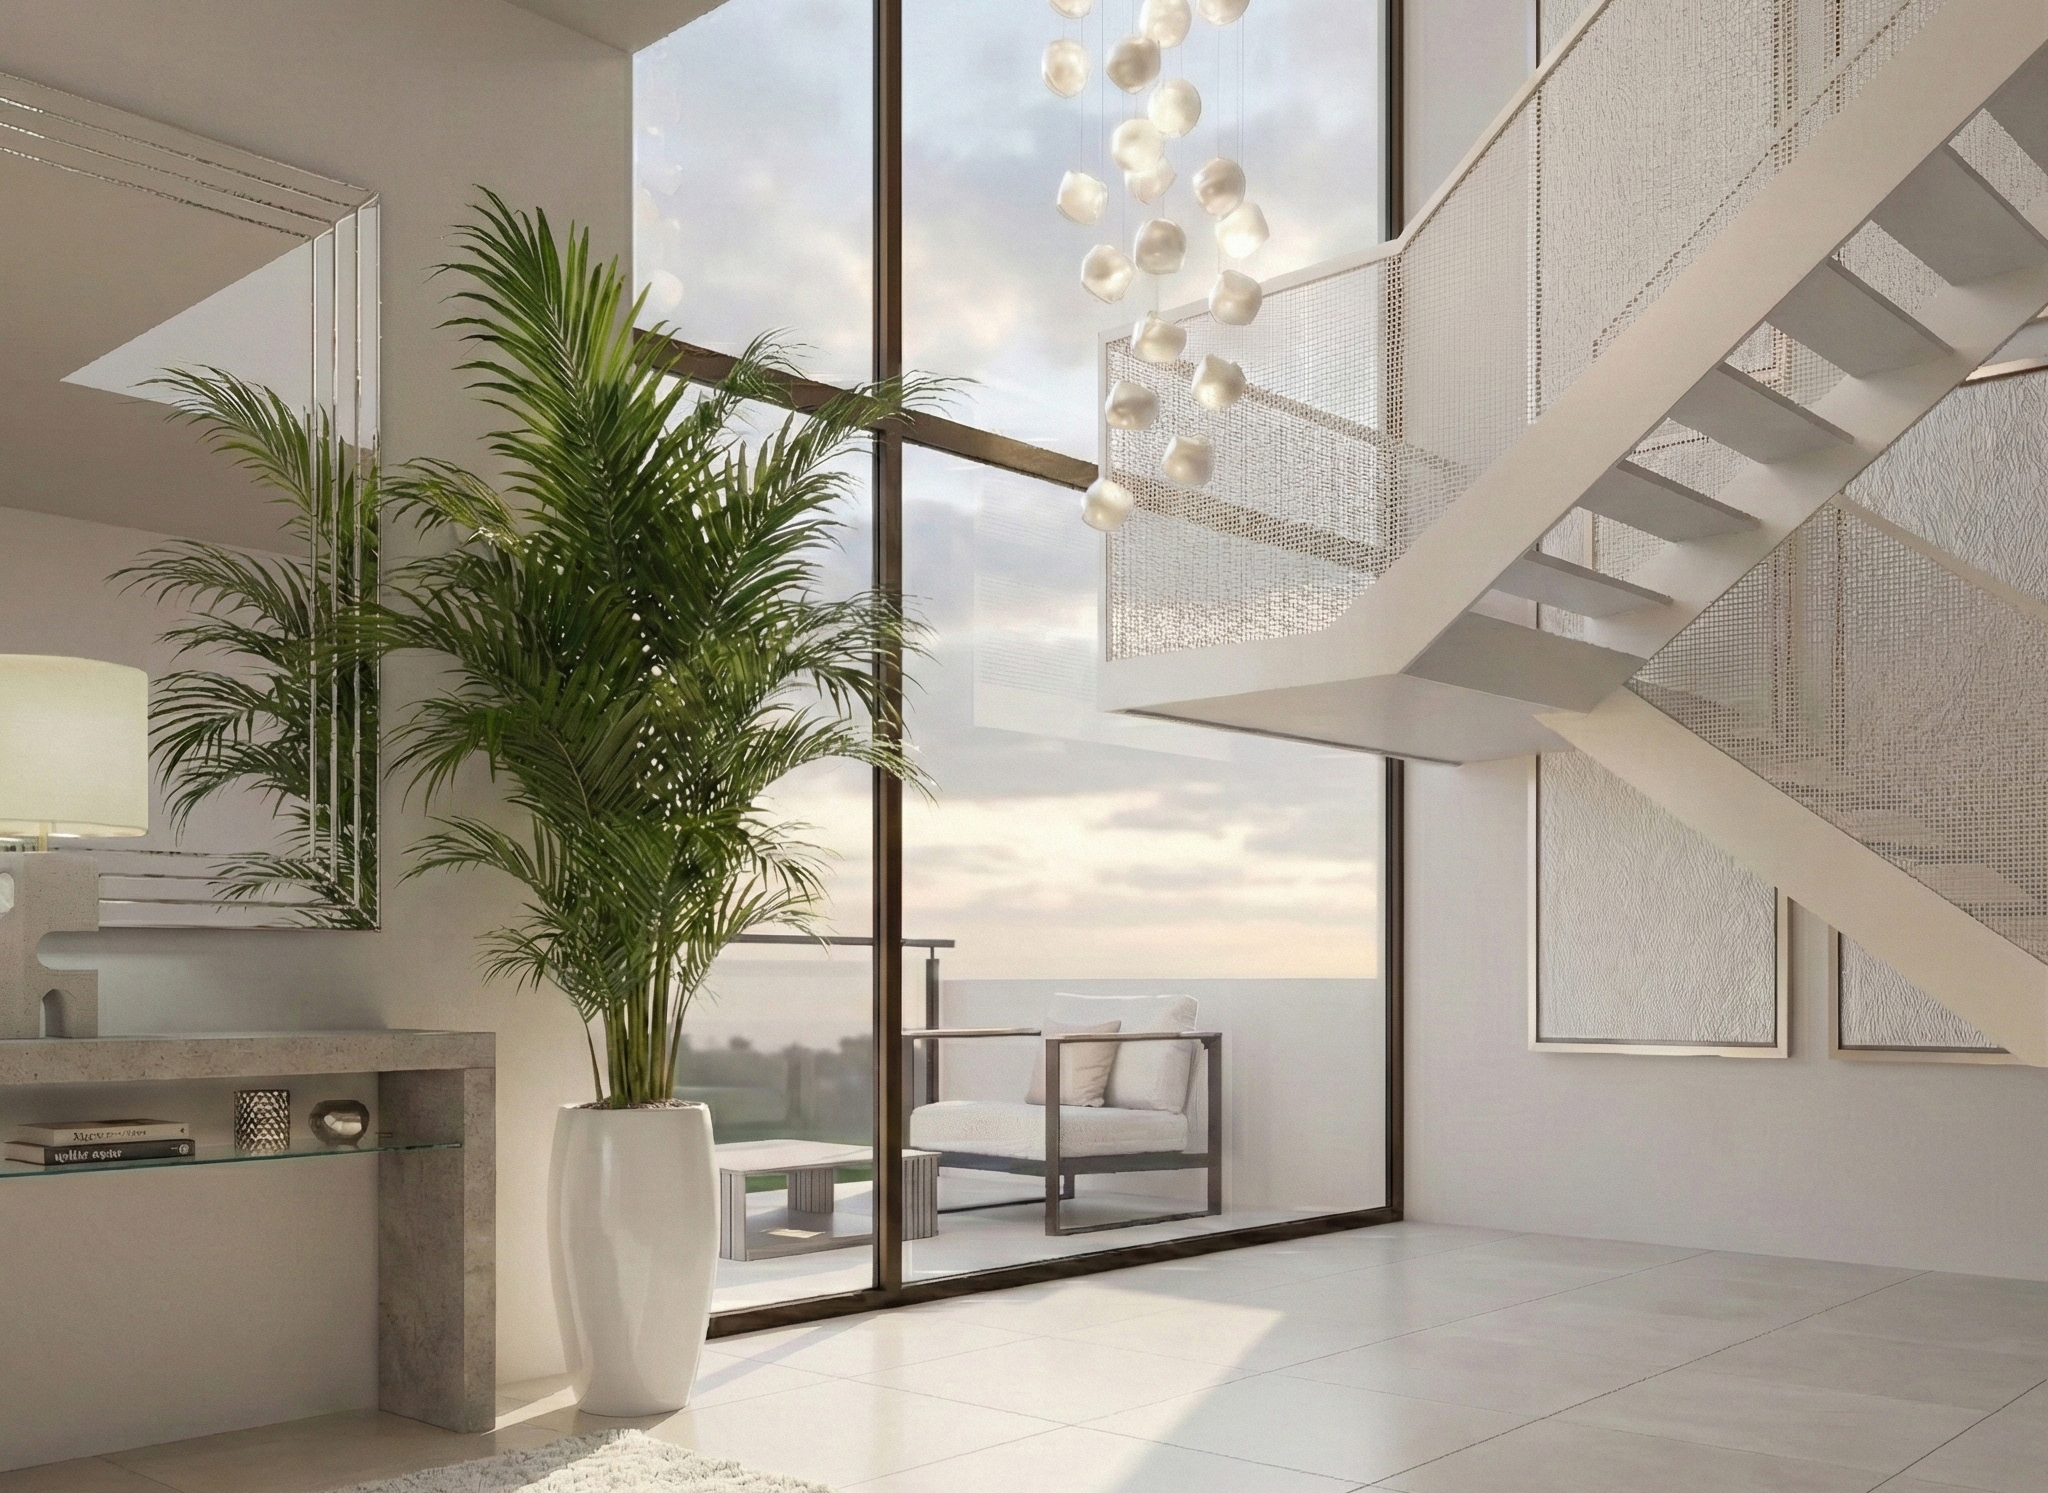
Dramatic Volume, Defined by Light


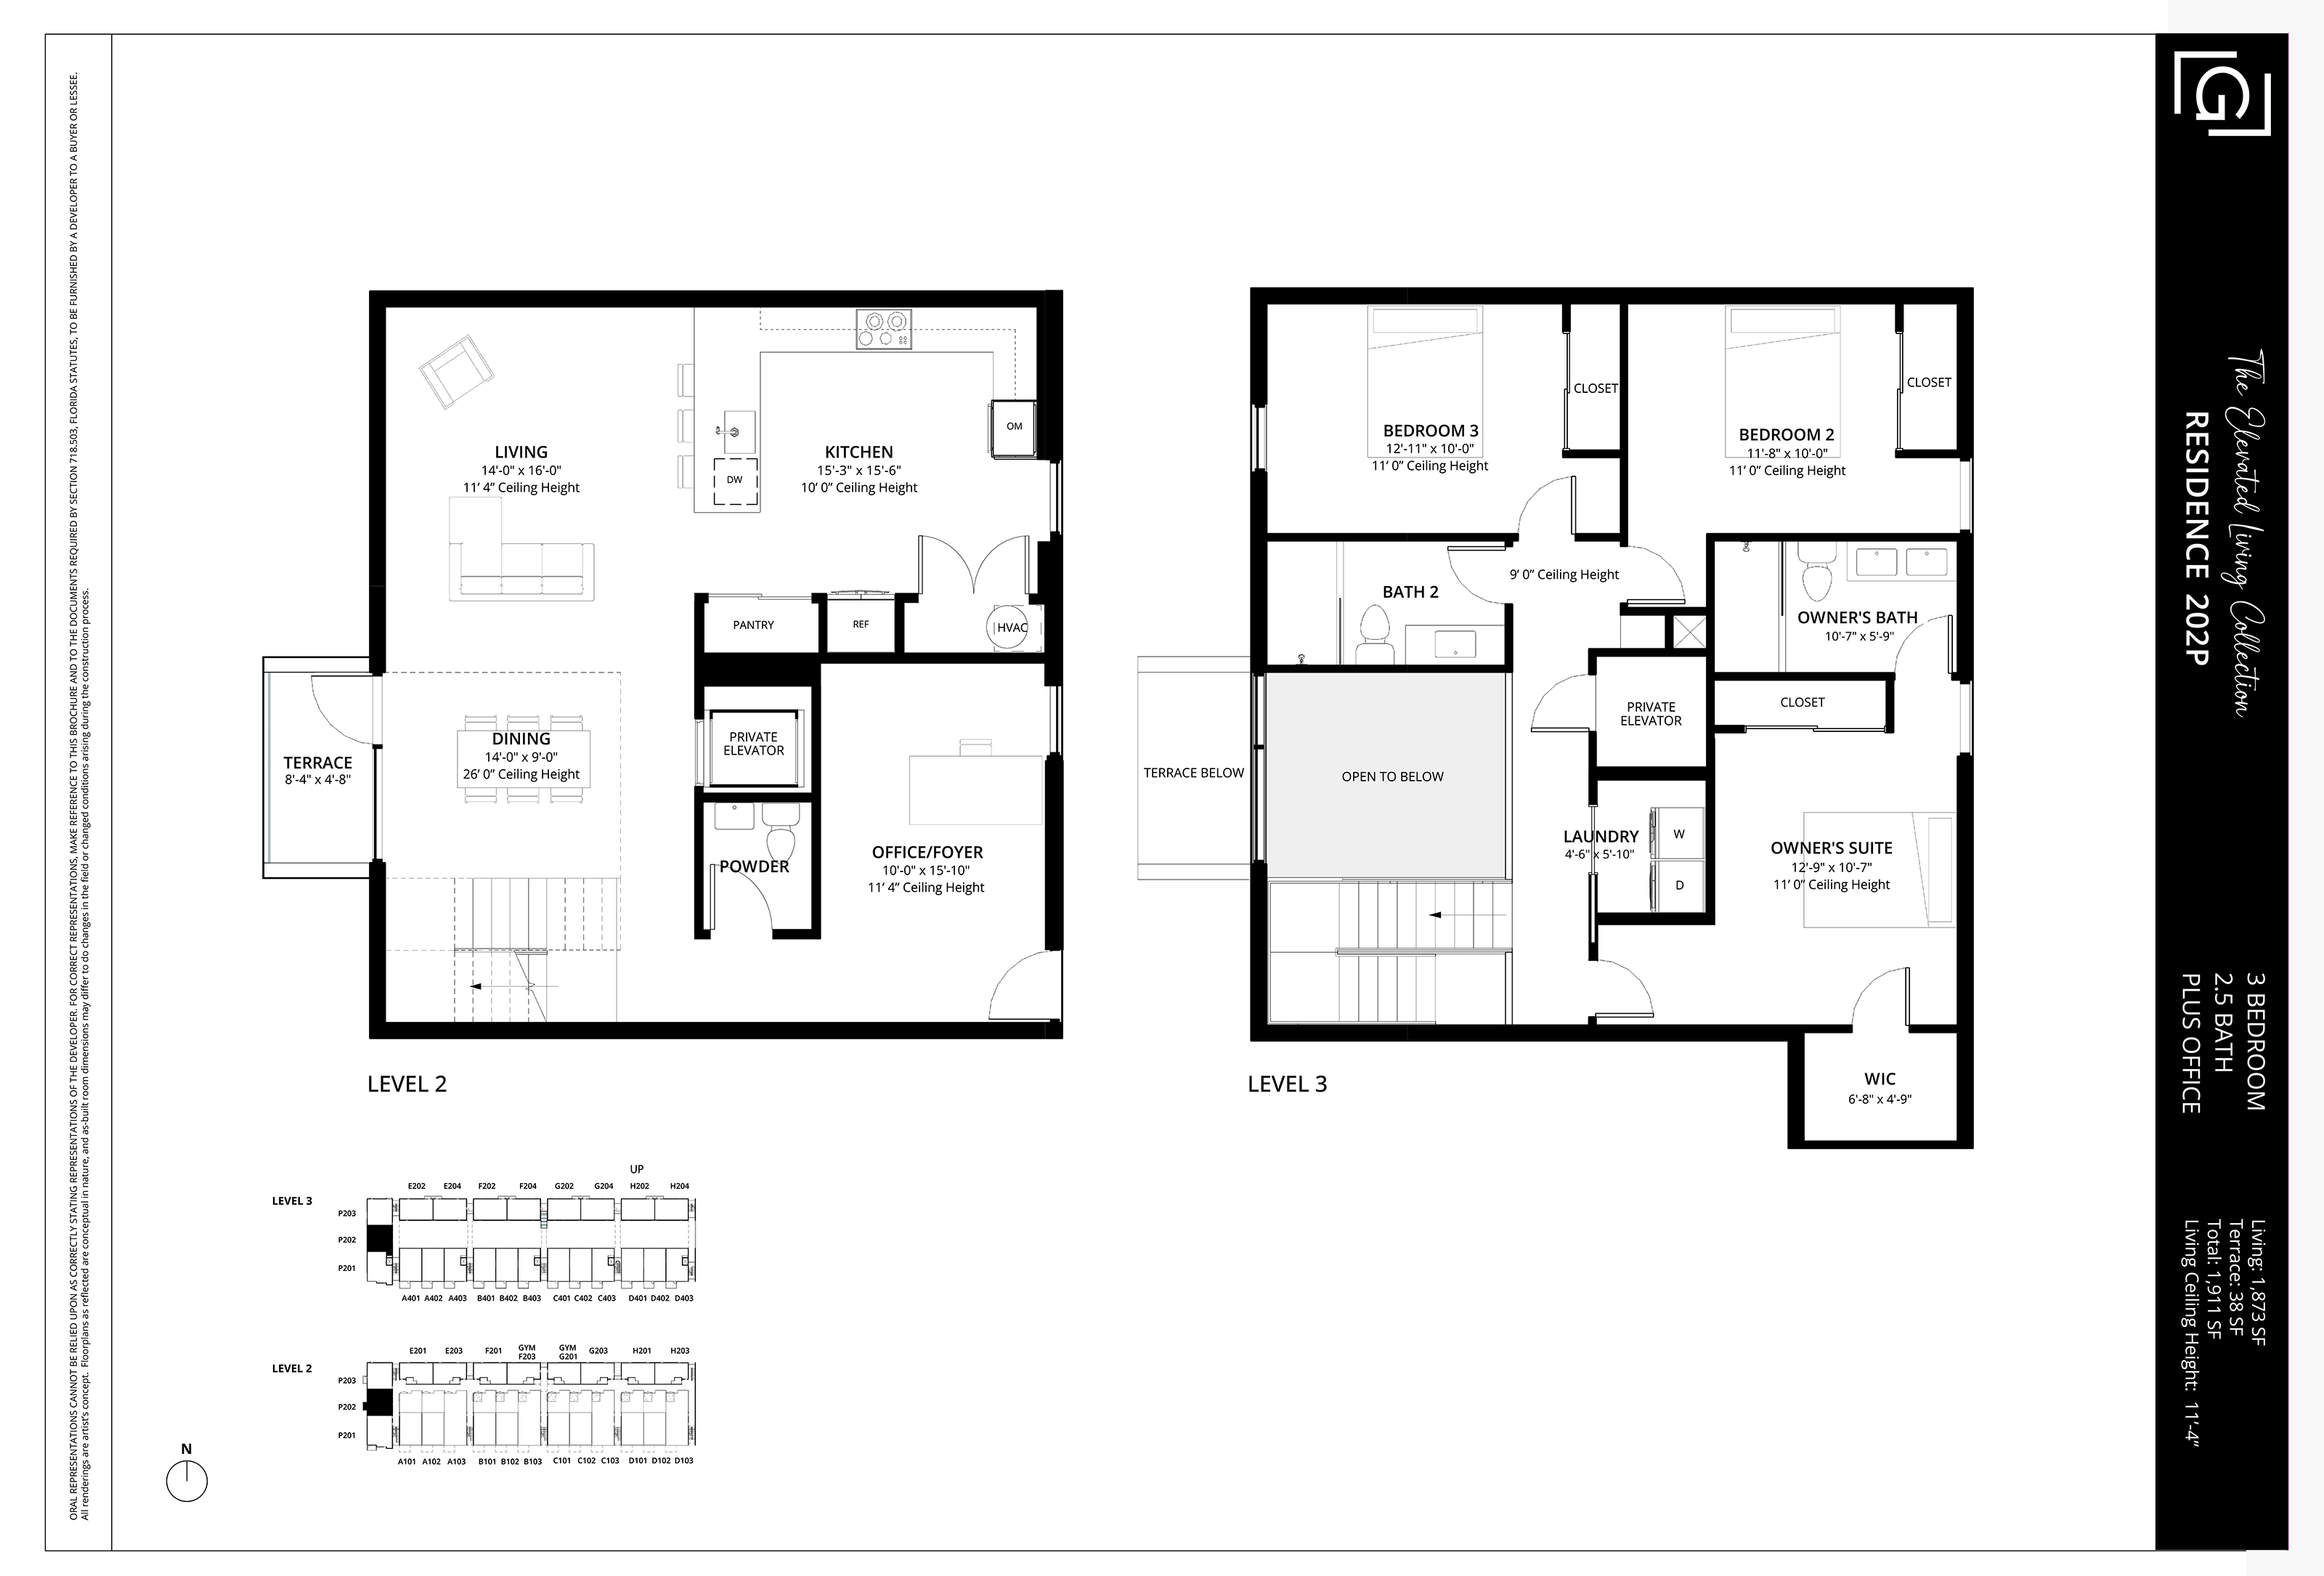
2 to 3 Bedrooms + Office| 2.5 to 3.5 Bath
1,652 to 2,047 Living SF
Up to 96 Terrace SF
Residence Features:
• 24′ & 26′ Ceilings and Full-Height Windows
• Private In-Suite Floor-to-Floor Elevator
• Secondary Entertaining Area or Office with Private Terrace
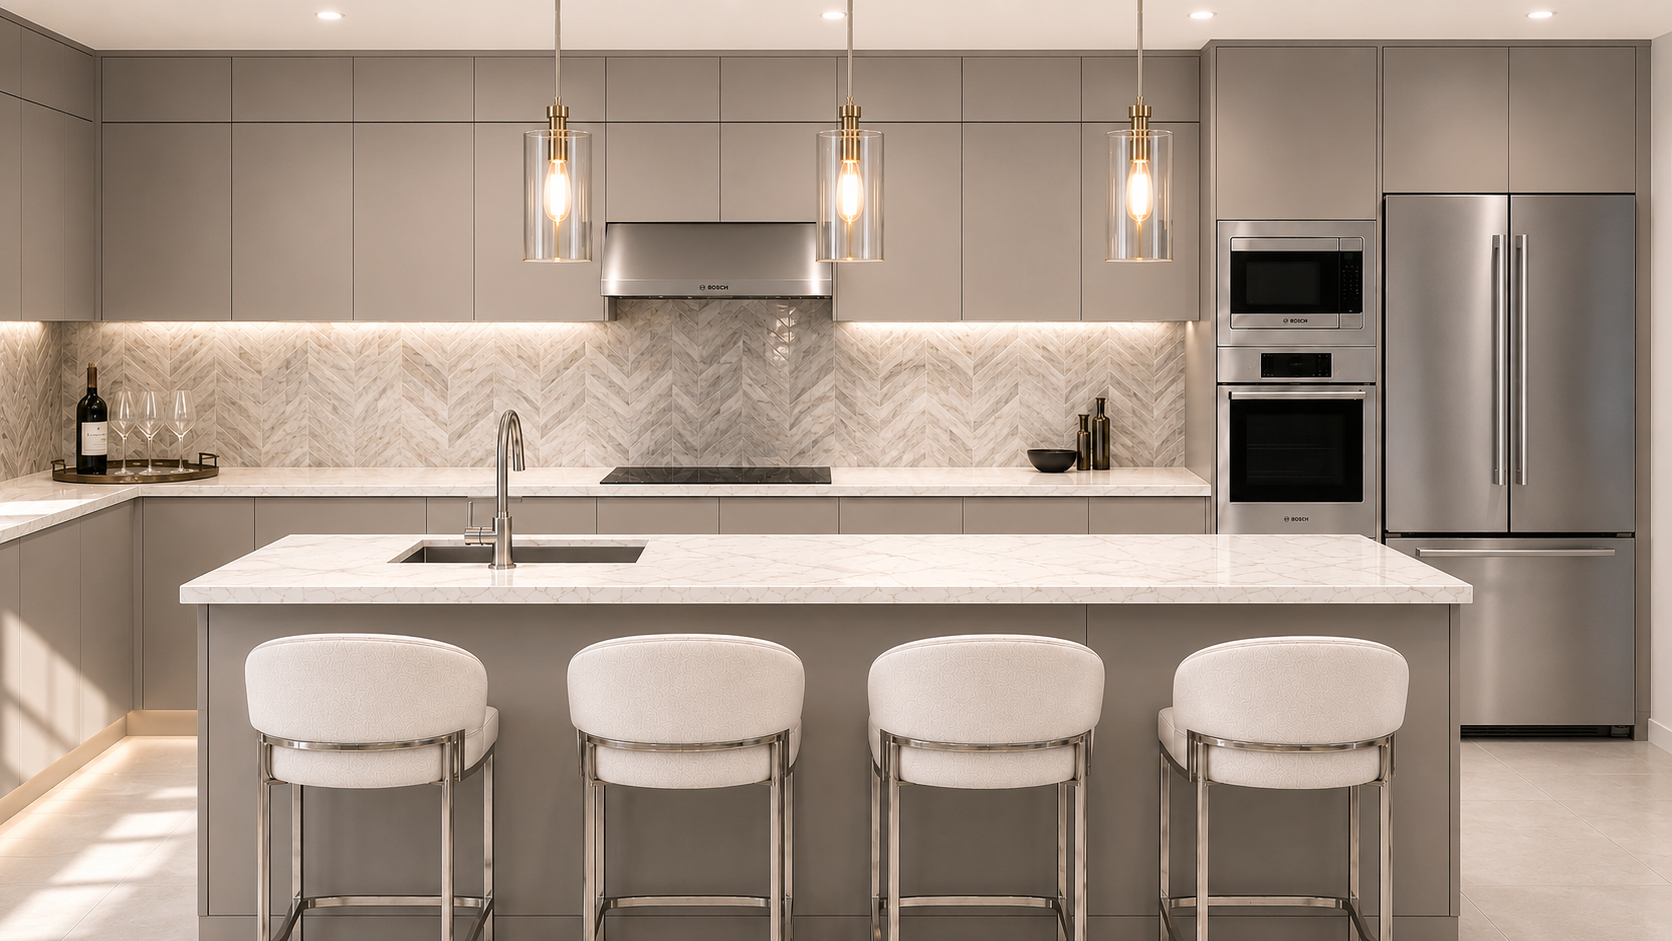
• Modern Kitchen Featuring Large Gathering Island
• Midnight Bar with Cabinetry, Countertop, and Sink, per plan
• Luxurious Primary Suite with Freestanding Tub, per plan
Limited availability across select floor plans. Please see Sales Representative for details.
Floor Plans Below (may need to scroll up and down to display). Ask Your Representative for Additional Floor Plans.